

Save
Ask
Tour
Hide
$499,000
New Listing
3881 MENGER DRSan Antonio, TX 78259
For Sale|Single Family Residence|Active
3
Beds
2
Total Baths
2
Full Baths
1,610
SqFt
$310
/SqFt
1969
Built
Subdivision:
NORTHWOOD HILLS NE
County:
Bexar
Call Now: 1-210-956-0223
Is this the listing for you? We can help make it yours.
1-210-956-0223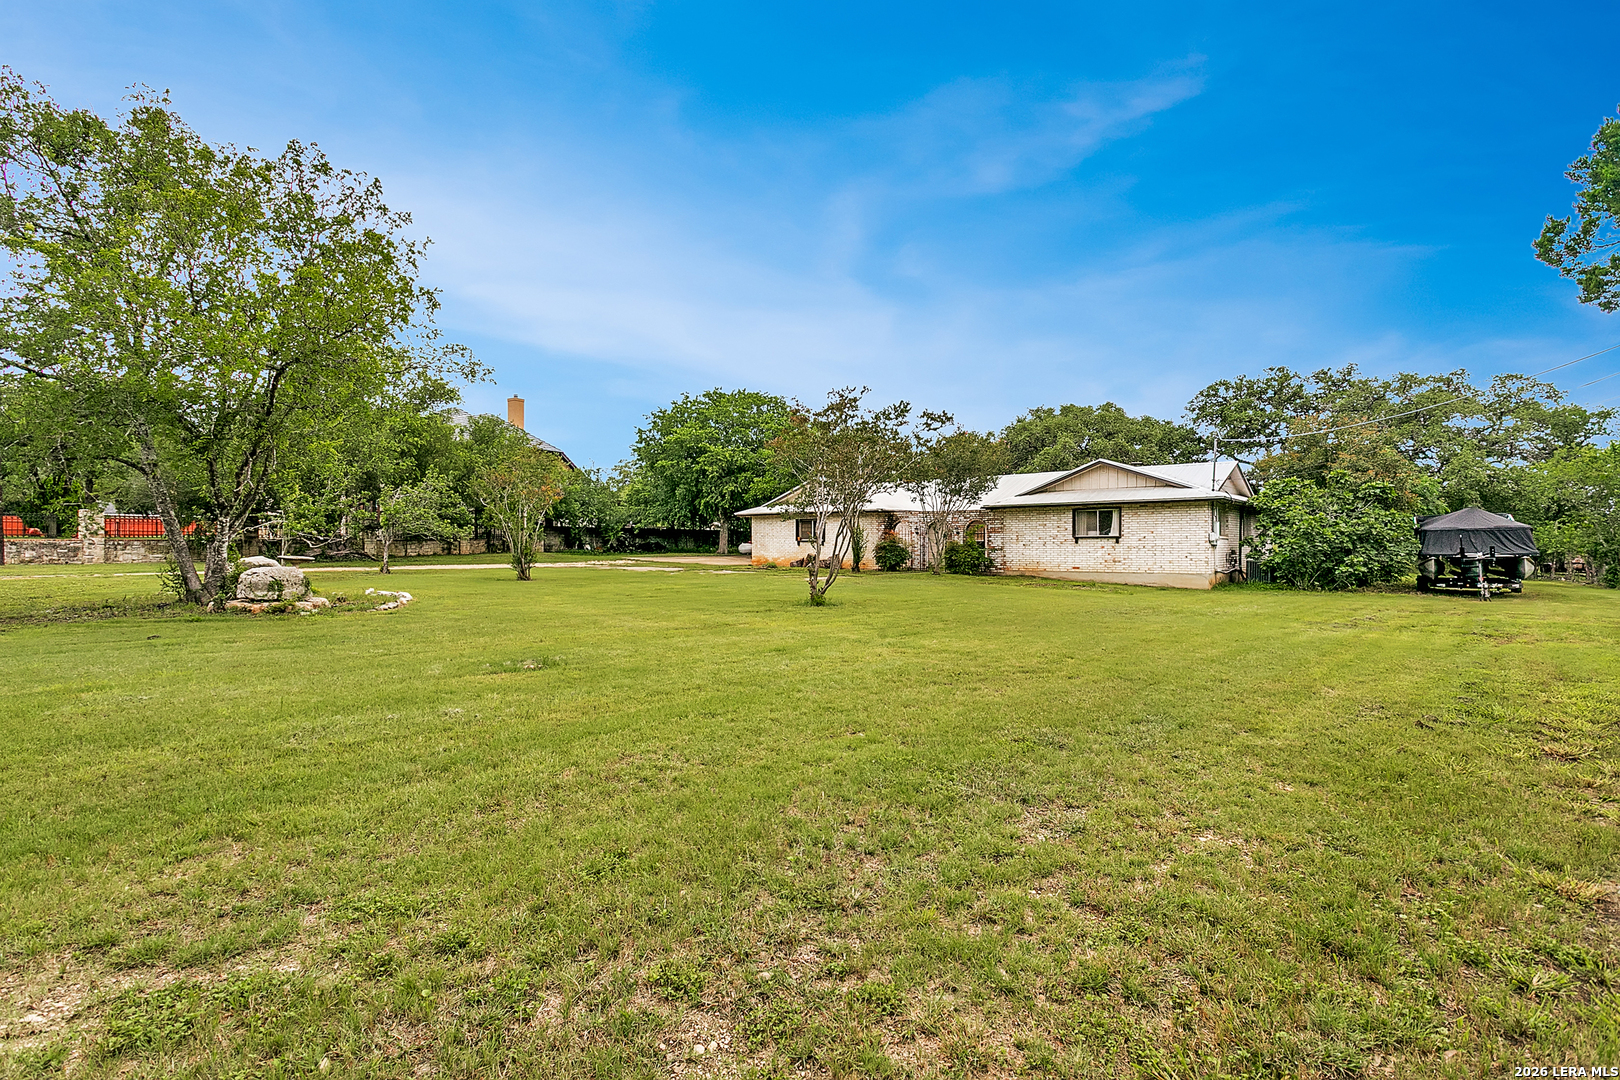
Save
Ask
Tour
Hide
Mortgage Calculator
Monthly Payment (Est.)
$2,277Calculator powered by Showcase IDX, a Constellation1 Company. Copyright ©2026 Information is deemed reliable but not guaranteed.
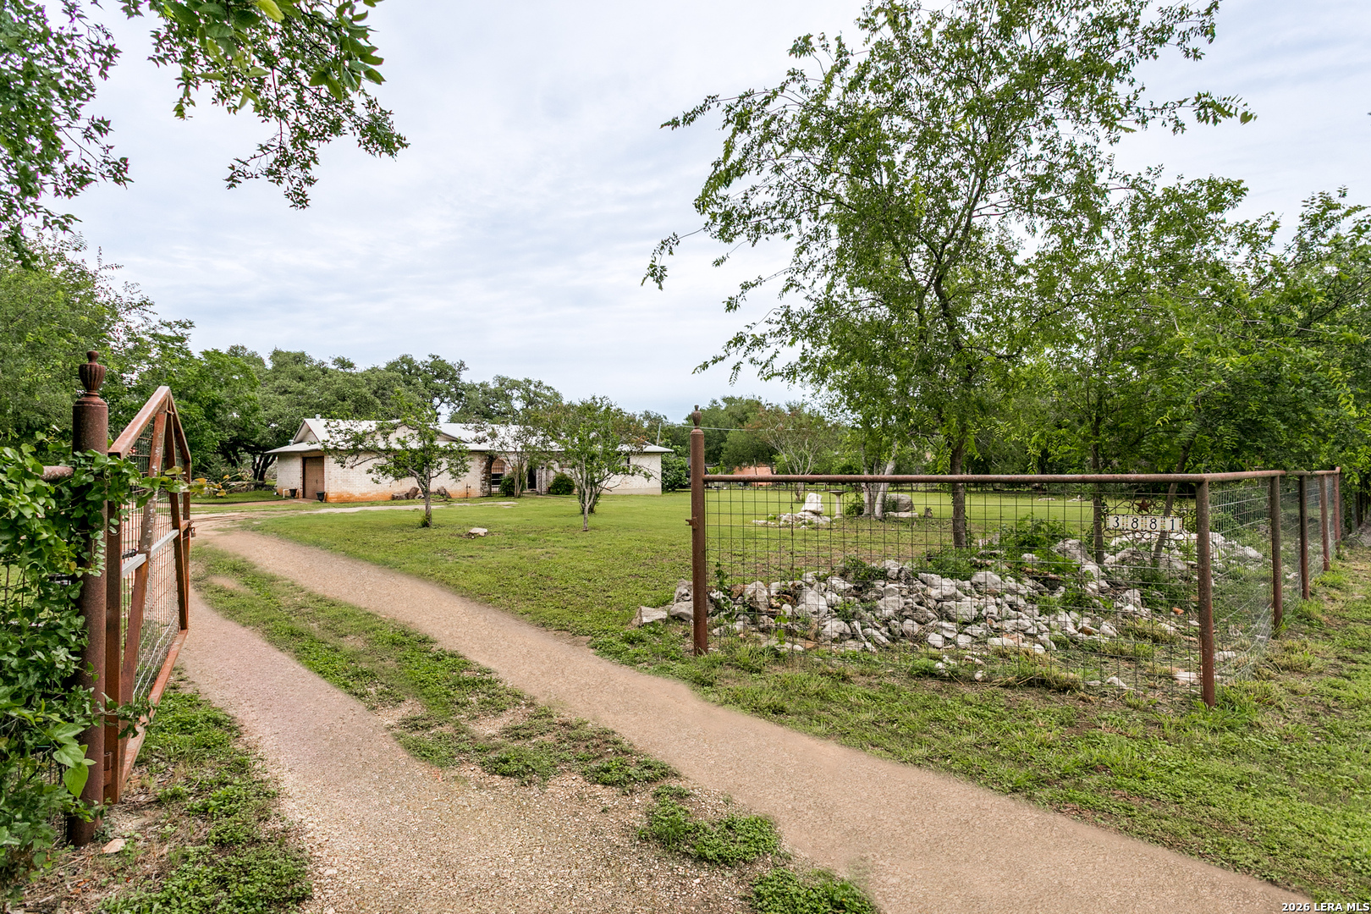
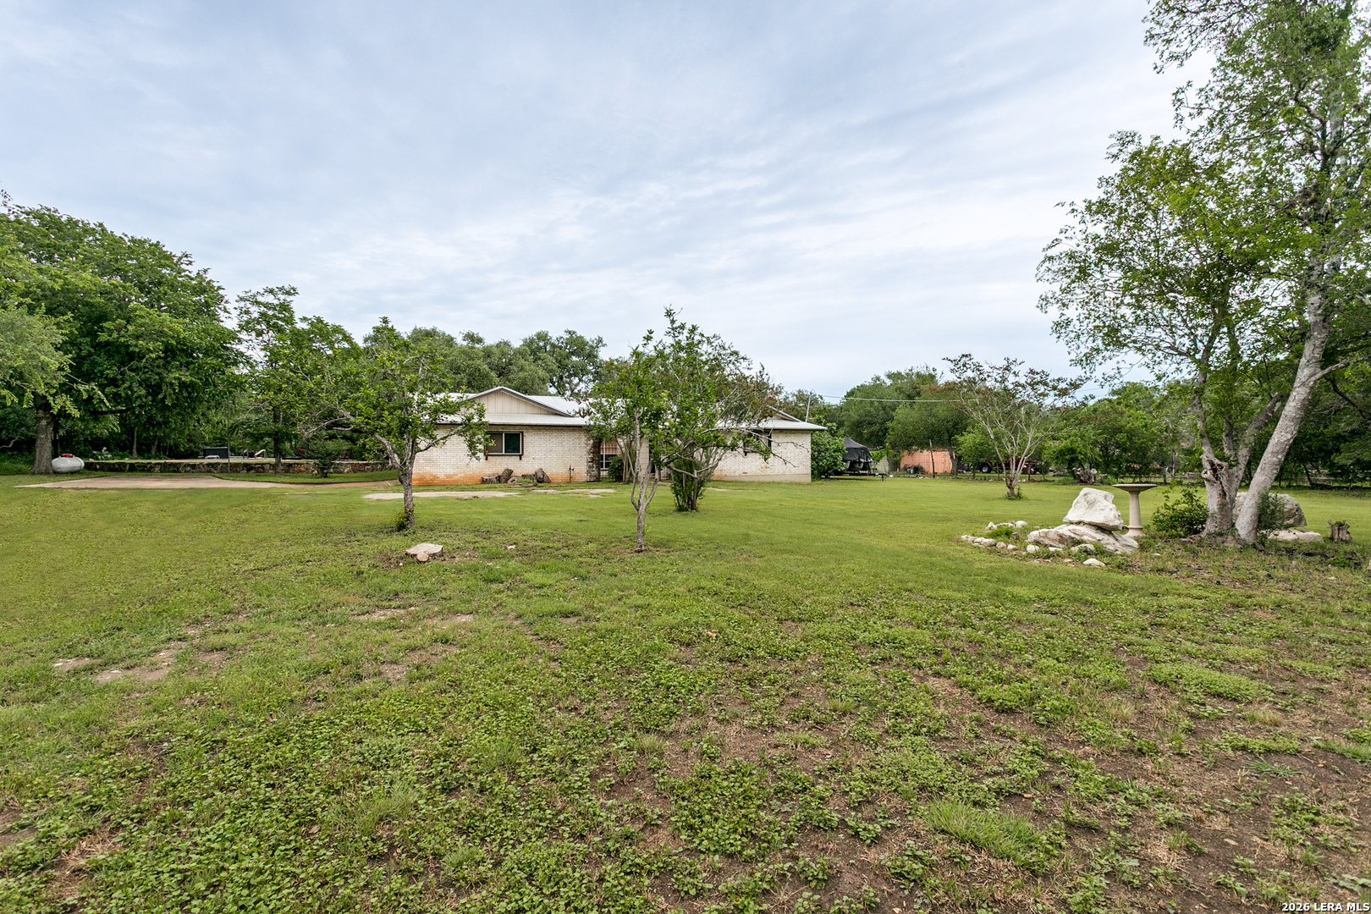
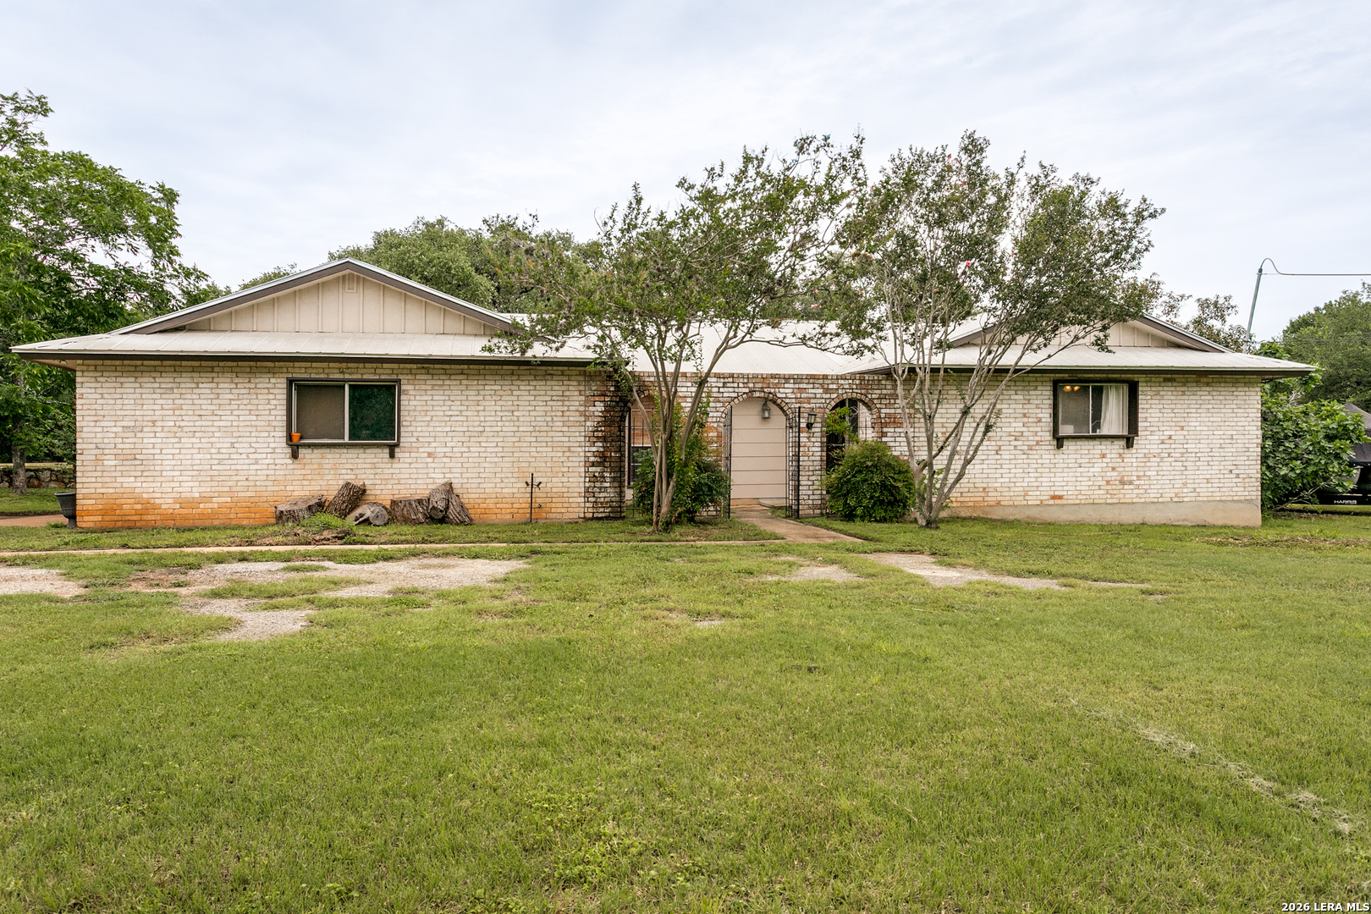
Escape to the tranquility of country living on 1.32 private acres with dual gated access for added privacy and convenience. This charming 1969 ranch-style home blends timeless character with thoughtful updates throughout. Inside, you'll find beautifully updated cabinetry, granite countertops, and a warm brick fireplace perfect for cozy Texas evenings. Natural light fills the spacious front room, highlighting peaceful views of the surrounding property. Mature trees and wide-open outdoor space create the ideal setting for relaxing, entertaining, or enjoying the serenity of rural living while still being close to city conveniences. Unwind after a long day with a refreshing dip in the in-ground pool on warm Texas afternoons.
Save
Ask
Tour
Hide
Listing Snapshot
Price
$499,000
Days On Site
0 Days
Bedrooms
3
Inside Area (SqFt)
1,610 sqft
Total Baths
2
Full Baths
2
Partial Baths
N/A
Lot Size
1.322 Acres
Year Built
1969
MLS® Number
1970848
Status
Active
Property Tax
$8,100.47
HOA/Condo/Coop Fees
N/A
Sq Ft Source
N/A
Friends & Family
Recent Activity
| 3 hours ago | Listing updated with changes from the MLS® | |
| 3 hours ago | Status changed to Active | |
| 12 hours ago | Listing first seen on site |
General Features
Acres
1.322
Attached Garage
Yes
Foundation
Slab
Garage
Yes
Garage Spaces
2
Number Of Stories
1
Parking
Garage Door OpenerOversizedAttachedGarage Faces Side
Property Sub Type
Single Family Residence
Sewer
Septic TankAerobic Septic
SqFt Total
1610
Style
One Story
Utilities
Cable AvailableCable Connected
Interior Features
Appliances
DishwasherDryerRefrigeratorWasher
Cooling
Central Air
Fireplace
Yes
Fireplace Features
Family Room
Fireplaces
1
Flooring
CarpetCeramic TileWood
Heating
CentralElectric
Interior
Breakfast BarHigh Speed Internet
Laundry Features
In Garage
Window Features
Window Coverings
Bedroom 2
Dimensions - 11x11Level - Main
Bedroom 3
Dimensions - 11x10Level - Main
Bedroom 4
Dimensions - 10x11Level - Main
Dining Room
Dimensions - 11x13Level - Main
Kitchen
Dimensions - 12x5Level - Main
Living Room
Dimensions - 12x15Level - Main
Master Bathroom
Dimensions - 4x6Level - Main
Master Bedroom
Dimensions - 12x11Level - Main
Office
Dimensions - 13x13Level - Main
Save
Ask
Tour
Hide
Exterior Features
Construction Details
Brick
Lot Features
SecludedLevel
Patio And Porch
CoveredPatio
Pool Features
Outdoor PoolIn Ground
Private Pool
Yes
Roof
Metal
Windows/Doors
Window Coverings
Community Features
Association Amenities
None
Financing Terms Available
ConventionalFHACashVA Loan
Roads
Paved
School District
North East I.S.D.
Schools
School District
North East I.S.D.
Elementary School
Bulverde Creek
Middle School
Hill
High School
Johnson
Listing courtesy of Melanie Ruiz of Real Broker, LLC (210) 620-7918

IDX information is provided exclusively for consumers’ personal, non-commercial use, that it may not be used for any purpose other than to identify prospective properties consumers may be interested in purchasing, and that the data is deemed reliable but is not guaranteed accurate by the MLS. The MLS may, at its discretion, require use of other disclaimers as necessary to protect participants and/or the MLS from liability.
IDX information is provided exclusively for consumers’ personal, non-commercial use, that it may not be used for any purpose other than to identify prospective properties consumers may be interested in purchasing, and that the data is deemed reliable but is not guaranteed accurate by the MLS. The MLS may, at its discretion, require use of other disclaimers as necessary to protect participants and/or the MLS from liability.
Neighborhood & Commute
Source: Walkscore
Save
Ask
Tour
Hide